
Quality &
Certifications
Quality is not an afterthought — it is embedded in every process, from sourcing to delivery, across every company in the N Gandhi Group.
Quality Management
System Excellence
All companies under N Gandhi Group are certified under ISO 9001:2015 — the global benchmark for quality management systems that ensure customer satisfaction and continuous improvement.
- Standardized processes across all facilities
- Continuous improvement culture embedded at every level
- Customer satisfaction as the primary performance metric
- Risk-based thinking and proactive management
- Data-driven decision making at every stage
- Regular management reviews and corrective actions
Lab & Instruments
Our in-house quality laboratory is equipped with state-of-the-art instruments that validate every critical parameter — from ball-to-ball variation and surface roughness to roundness geometry and 100% visual inspection — before any product leaves our facility.
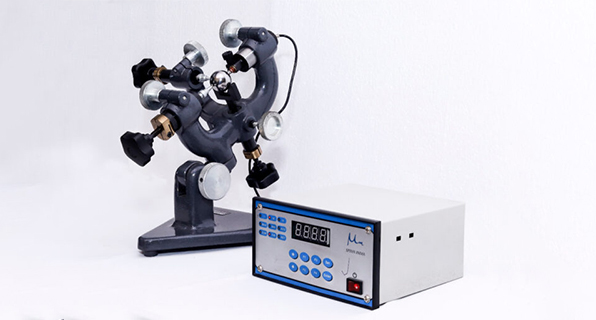 Dimensional
Ball-to-Ball Variation
Precision electro-mechanical gauging system that measures size consistency across every ball in a batch, ensuring sub-micron diameter uniformity.
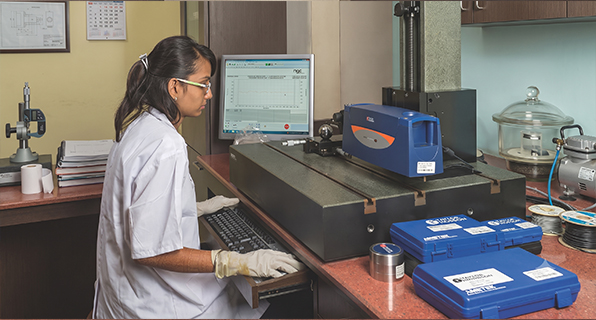 Surface
Surface Roughness Testing
High-accuracy profilometer operated by trained technicians to quantify Ra and Rz surface finish values against international grade standards.
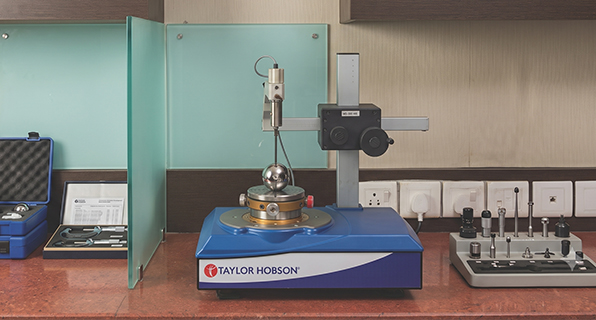 Geometry
Roundness Measurement
Taylor Hobson roundness tester with an air-bearing spindle delivers nanometre-level sphericity analysis on finished balls.
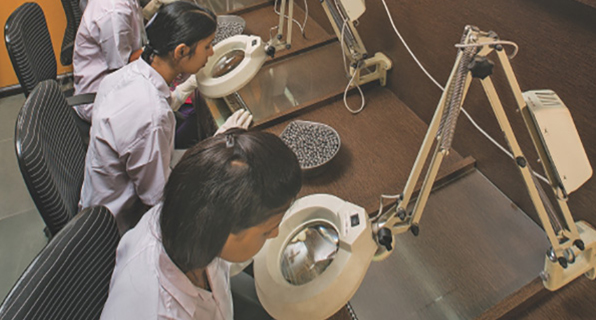 Visual
100% Visual Inspection
Dedicated inspection bay where every ball is examined under magnified illumination by skilled inspectors to detect surface defects before dispatch.
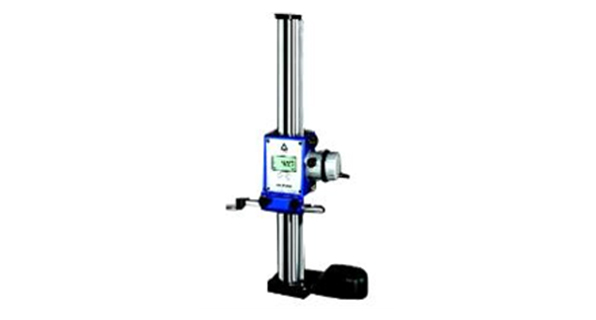 Dimensional
Digital Height Gauge
High-precision digital height gauge used for accurate dimensional inspection and measurement of components, ensuring strict adherence to specified tolerances during quality control.
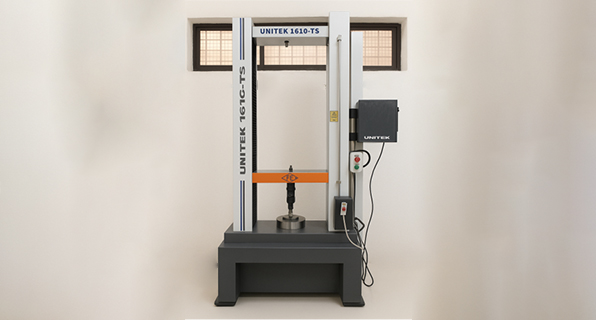 Mechanical
Tensile & Crushing Load Machine
Advanced tensile and crushing load testing machine used to evaluate the mechanical strength, load-bearing capacity, and durability of balls in accordance with international testing standards.
 Inspection
Metallurgical Microscope
High-resolution metallurgical microscope used to examine the microstructure, grain pattern, surface integrity, and material defects of steel balls, ensuring superior quality and compliance with industry standards.
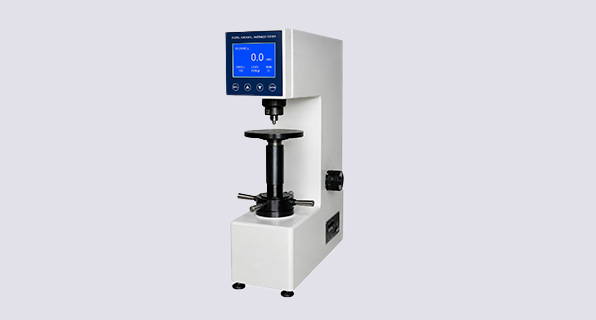 Mechanical
Hardness Tester
Precision hardness testing equipment used to verify the hardness of steel balls through standardized testing methods, ensuring consistent material strength, wear resistance, and compliance with international quality specifications.
NABL-Aligned Practices
Testing protocols aligned with national accreditation standards for reliable, traceable results.
Third-Party Audited
Lab processes are independently audited as part of our ISO 9001:2015 certification cycle.
End-to-End Traceability
Full data traceability from raw material batch to finished, inspected component.
Quality Assurance Pillars
Strict Quality Control
Rigorous inspection protocols at every production of the milestone, ensuring the zero-defect delivery.
Advanced Testing
State-of-the-art testing facilities ensuring complete specification compliance.
Skilled Workforce
Trained engineers and technicians committed to precision at every stage.
Process Optimization
Continuous refinement of manufacturing for consistent, repeatable output.
Supplier Qualification
Stringent supplier vetting ensures only premium inputs enter production.
Data-Driven Decisions
Real-time quality data drives proactive improvements across all operations.
"At N Gandhi Group, quality is not a department -
it is a philosophy that runs through every thread of our operations."